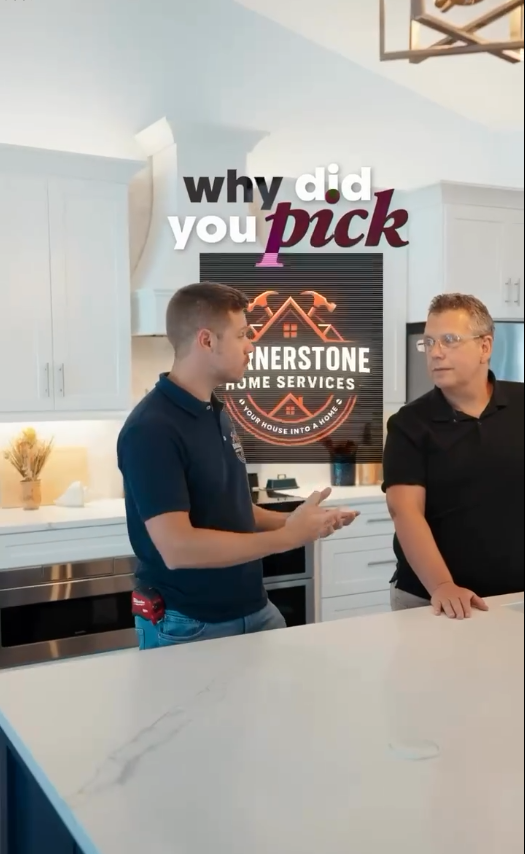
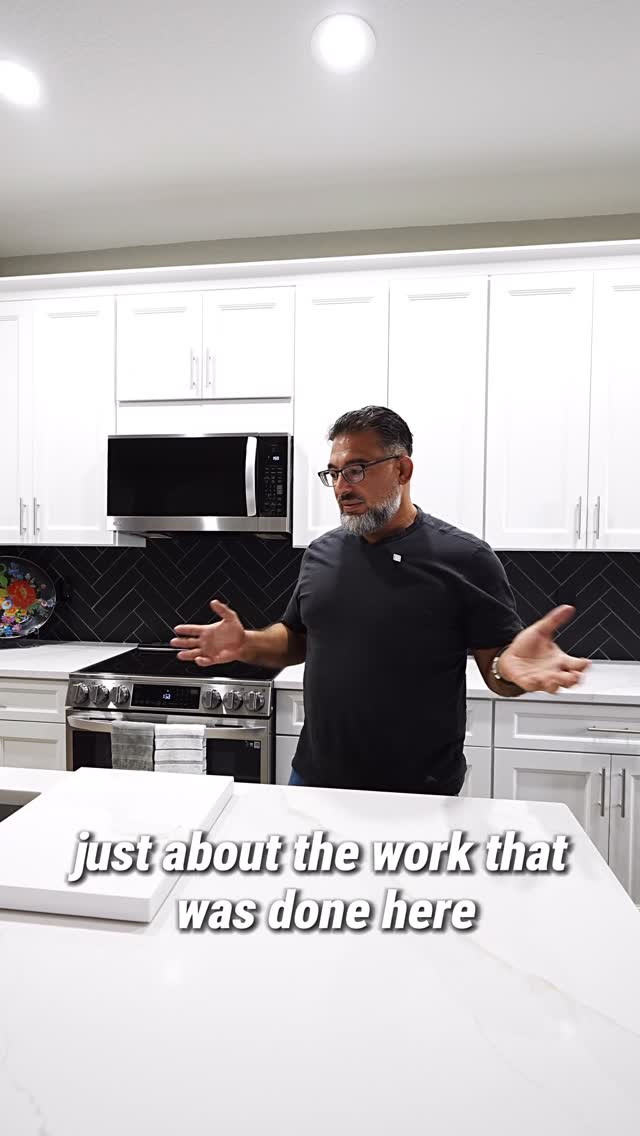
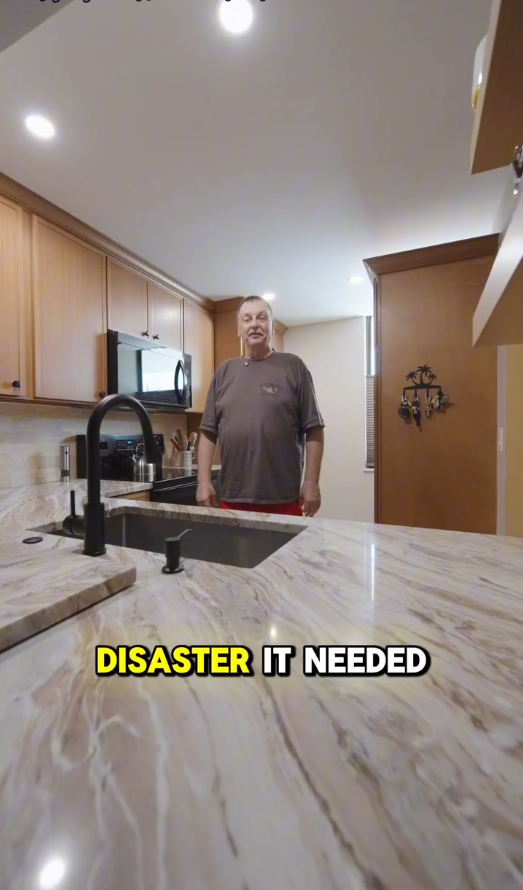
The kitchen has to handle a lot. Cooking, storage, meals, homework, conversations, and all the little things that seem to happen in the middle of everything else. If the layout feels cramped, the cabinets don’t give you enough storage, or the finishes are starting to look dated, a kitchen remodel can change how the room works every day.
A kitchen remodeling project also gives you a chance to rethink the details that have been bothering you for years. Cornerstone Home Services can help you work through the layout, cabinetry, countertops, flooring, lighting, and other materials based on your space, budget, and remodeling needs.
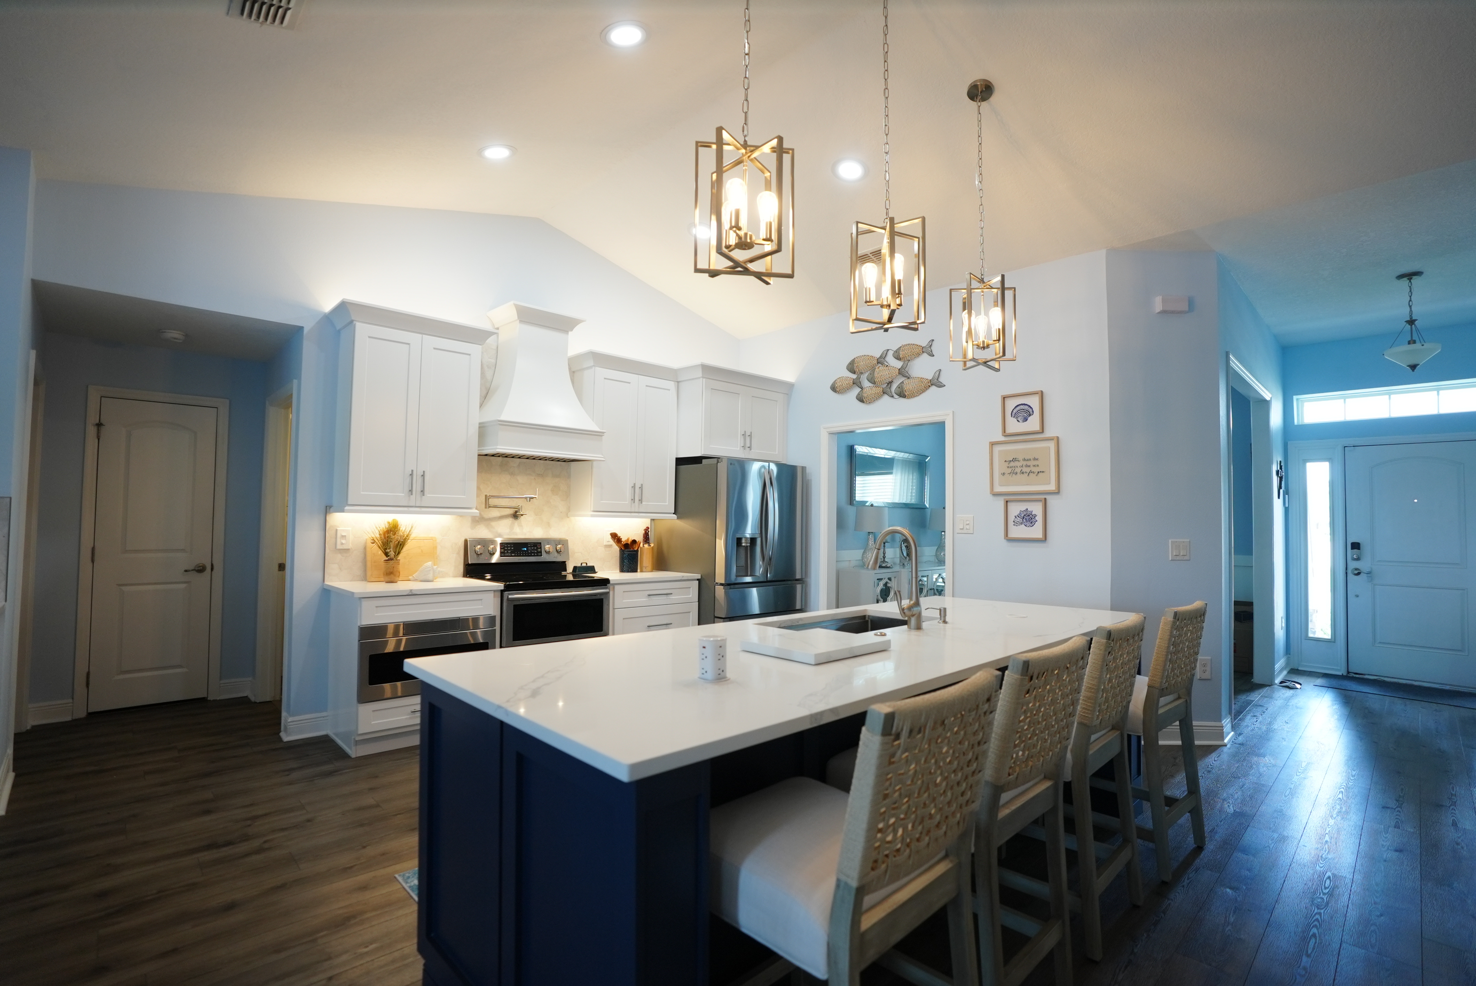
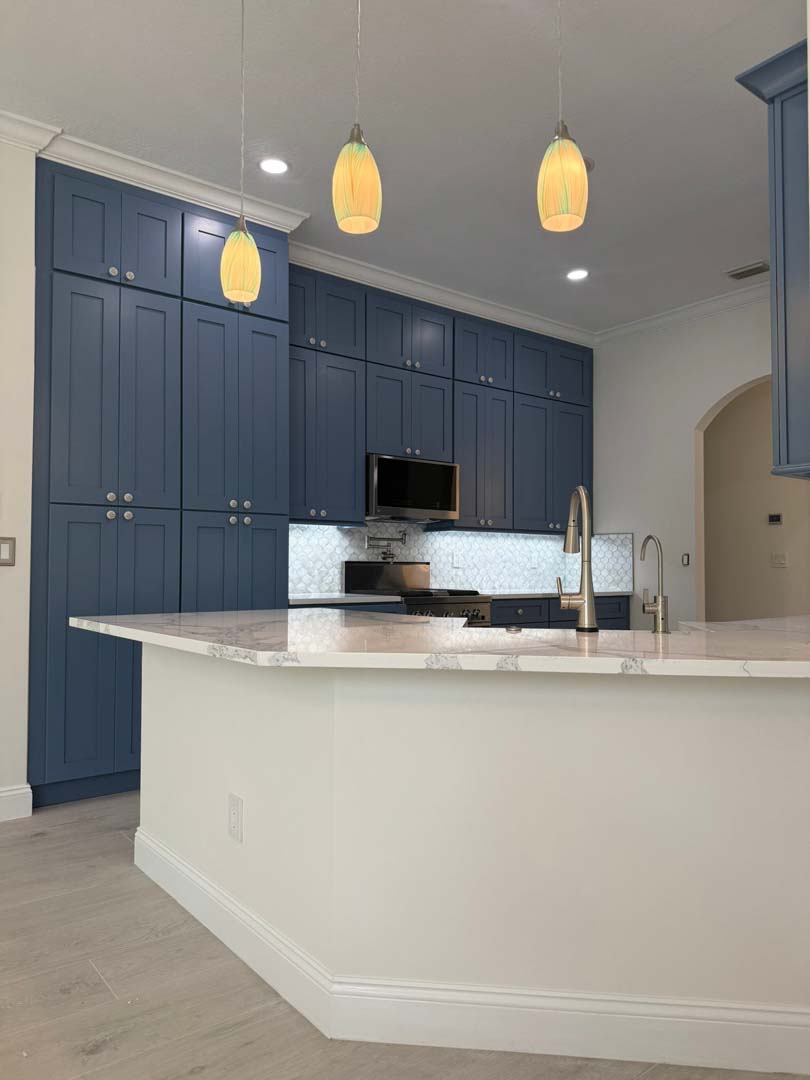
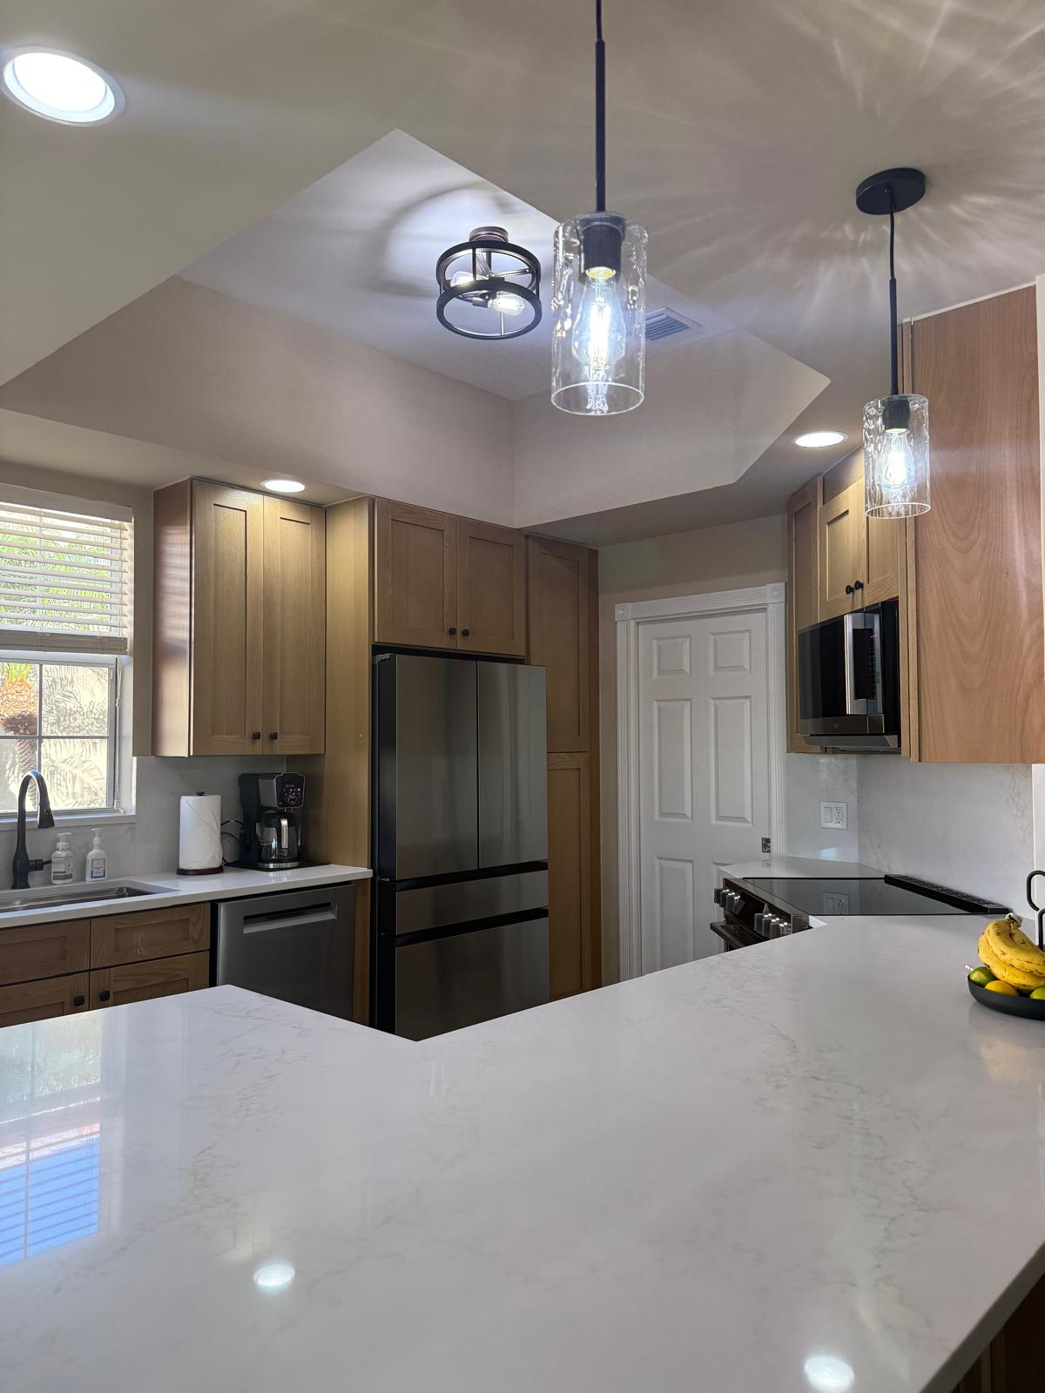
A useful kitchen starts with how you actually move through it. The refrigerator, sink, cooktop, storage, and prep areas should work together without creating unnecessary traffic. An island can provide more counter space, storage, and somewhere to gather, while integrated storage can help keep the room from becoming cluttered.
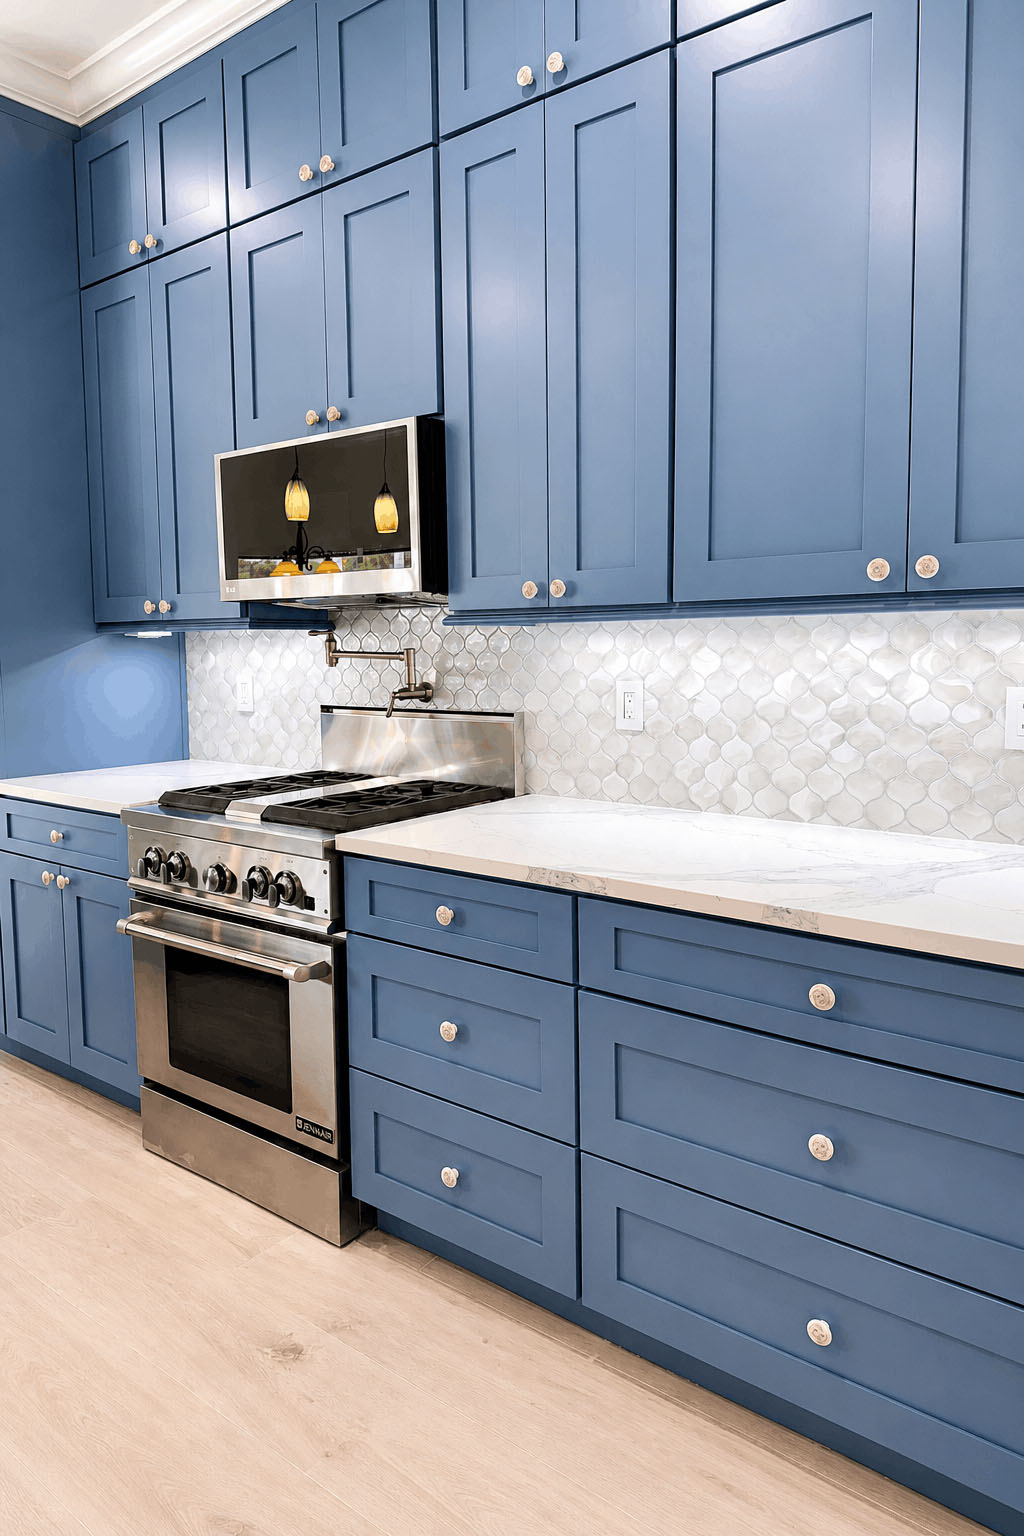
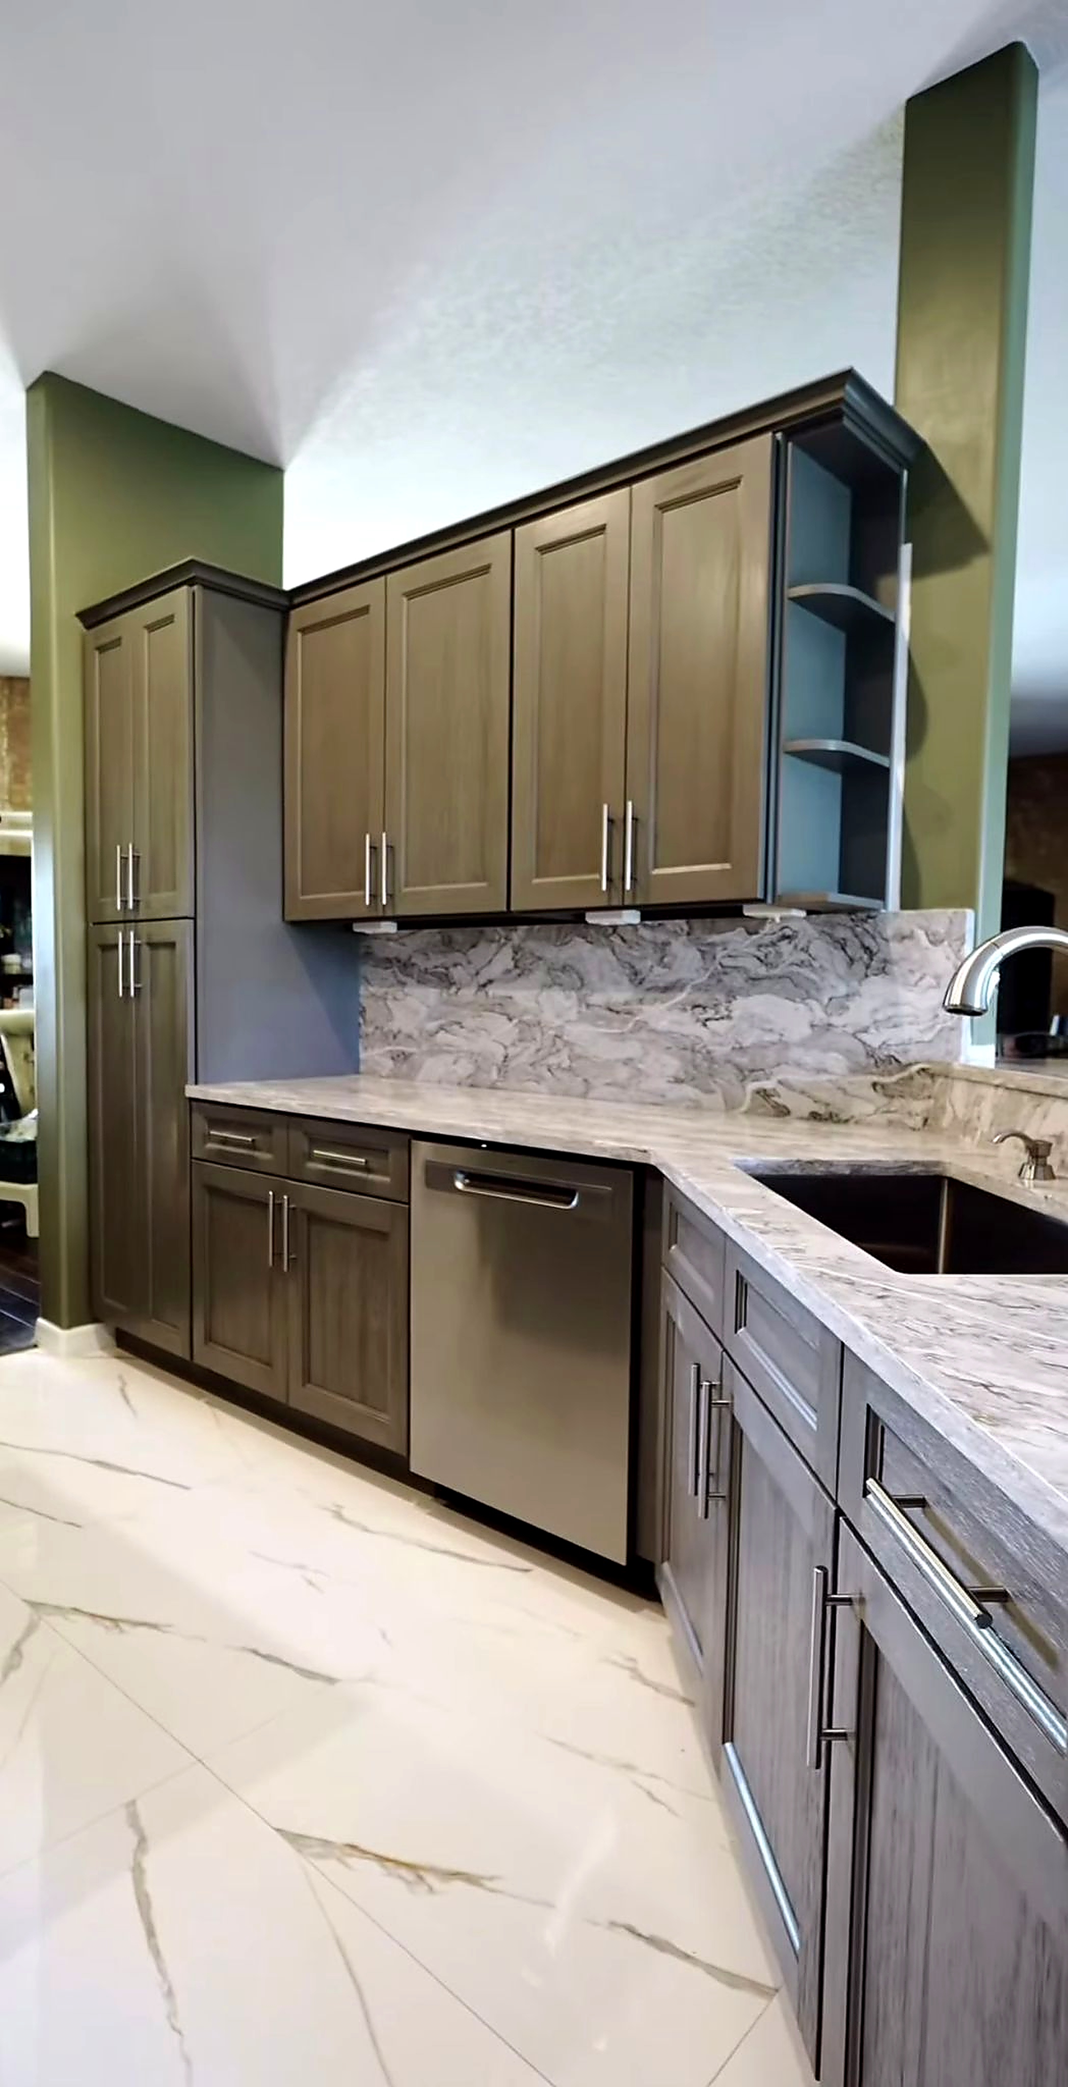
We’ll work through those details before construction begins, including cabinetry, countertops, flooring, fixtures, lighting, and other finishes. Layered lighting can make a difference here, with task lighting where you need it and ambient or accent lighting to give the room a warmer feel. Light colors, warm wood tones, and modern finishes can also work well in a Jensen Beach kitchen without making the space feel overly themed.
For larger kitchen renovations, we’ll also account for the construction side of the project, including layout changes, plumbing, electrical work, material selection, scheduling, and any permits required for the work.
We partner with Hearth to provide flexible financing so your remodel doesn’t have to wait.
Example payments only — not a cost estimate
Planning a kitchen remodeling project in Jensen Beach involves more than choosing cabinets and countertops. Here are answers to common questions about the remodeling process, related services, materials, costs, and working with a contractor.
Kitchen remodeling is a major part of what we do, but our remodeling services can also include bathroom remodeling, bathroom renovations, powder rooms, flooring, custom cabinetry, windows, and other updates throughout the house. If you’re renovating more than one area, we can discuss the entire project and how the different parts of the work should be scheduled.
The entire process starts with an in-home consultation where we’ll discuss your goals, space, budget, and ideas. From there, we’ll work through the project scope, design, materials, estimate, agreement, and schedule before construction begins. During the job, we’ll keep track of progress through construction and finish work before the final walkthrough.
Yes. Updating outdated fixtures can make a kitchen feel very different without requiring a complete change to the room. We can also discuss modern amenities, improved storage, updated lighting, new appliances, cabinetry, countertops, and other custom work based on how you want the kitchen to function.
Kitchen remodel cost depends on the size of the kitchen, the condition of the existing space, the materials and cabinetry selected, and the amount of construction involved. A project focused on finishes will have different costs from a renovation involving layout changes, plumbing, electrical work, and custom cabinetry. We’ll provide transparent pricing based on the actual scope rather than giving you a generic number.
Yes. We work through the scope and details of the project before construction begins so you understand what the job involves and what you’re paying for. That approach gives you full transparency around the work and the investment you’re making in your home.
Cornerstone Home Services is a fully licensed and insured Florida contractor. We handle the construction work involved in the remodeling project and coordinate the different parts of the job as the work progresses.
Yes. If permits are required for your project, we’ll discuss those requirements during the planning process and handle the applicable permits before the related construction work begins. Requirements can vary depending on the work being done.
Absolutely. A kitchen remodel can focus on one room while still considering how that space connects to the rest of the house. We’ll look at the layout, storage, traffic flow, and nearby living areas so the finished kitchen works naturally with the property.
Yes. Custom work can be useful when a standard cabinet, storage solution, or layout doesn’t suit the space. We’ll look at the dimensions of your kitchen and what you need from it before deciding where custom solutions make sense.
The timeline depends on the entire project scope, material availability, permitting, and the amount of construction involved. A smaller renovation will generally move differently from a complete kitchen remodel with layout changes, cabinetry, plumbing, and electrical work. We’ll establish a schedule before the job starts and keep you informed as work progresses.
Yes. If you’re renovating an entire home, we can discuss how the kitchen fits into the larger project along with bathroom remodeling, flooring, windows, home additions, and other related work. Looking at the full scope early can help determine how the different jobs should be coordinated.