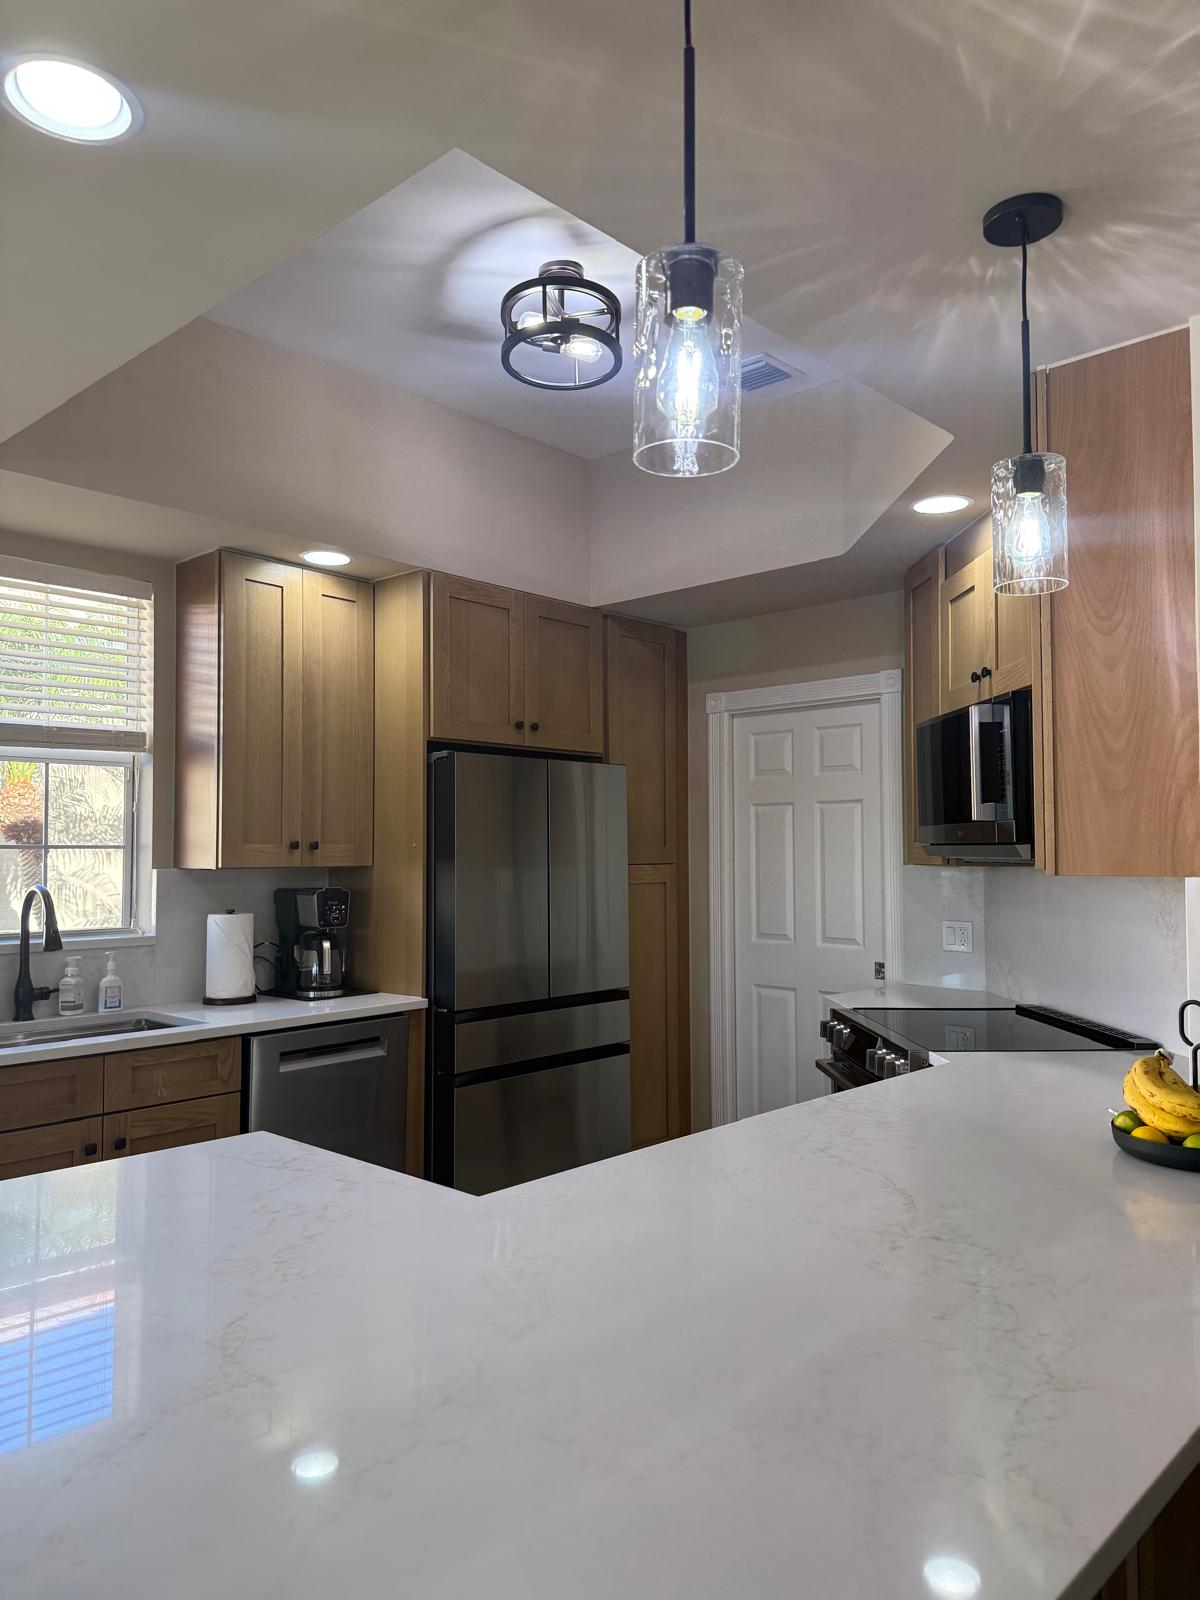
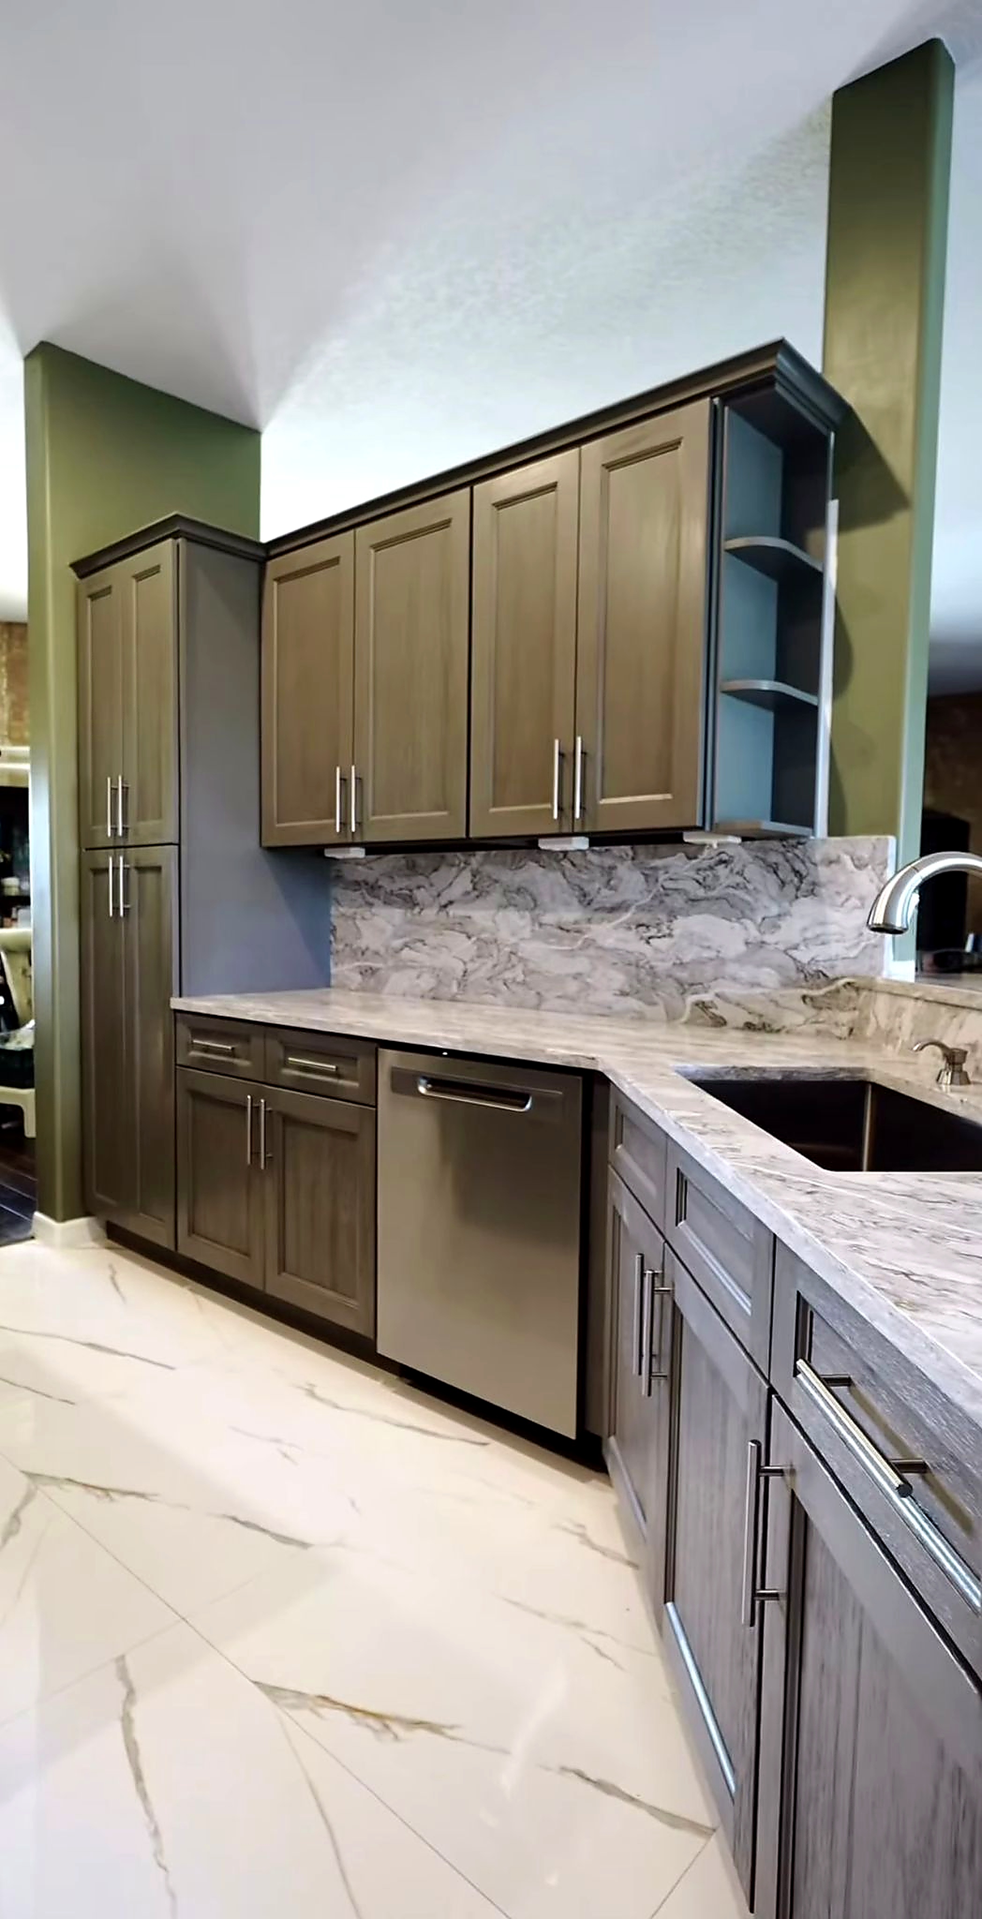
Kitchen Remodeling Okeechobee, FL

MAKE YOUR KITCHEN WORK BETTER

The kitchen tends to take on a lot of jobs at once. It’s where meals are prepared, groceries get put away, people gather, and everyday clutter seems to collect. If the cabinets are short on storage, the layout creates traffic, or the finishes have simply seen better days, a kitchen remodeling project can change how the whole space works.

A good remodel starts with the kitchen you already have. We’ll look at the size and layout of the room, talk through what you want to change, and work through the details that will shape the project. That can include kitchen cabinets, flooring, countertops, lighting, fixtures, and other finishes, along with any construction services needed to change the space itself.

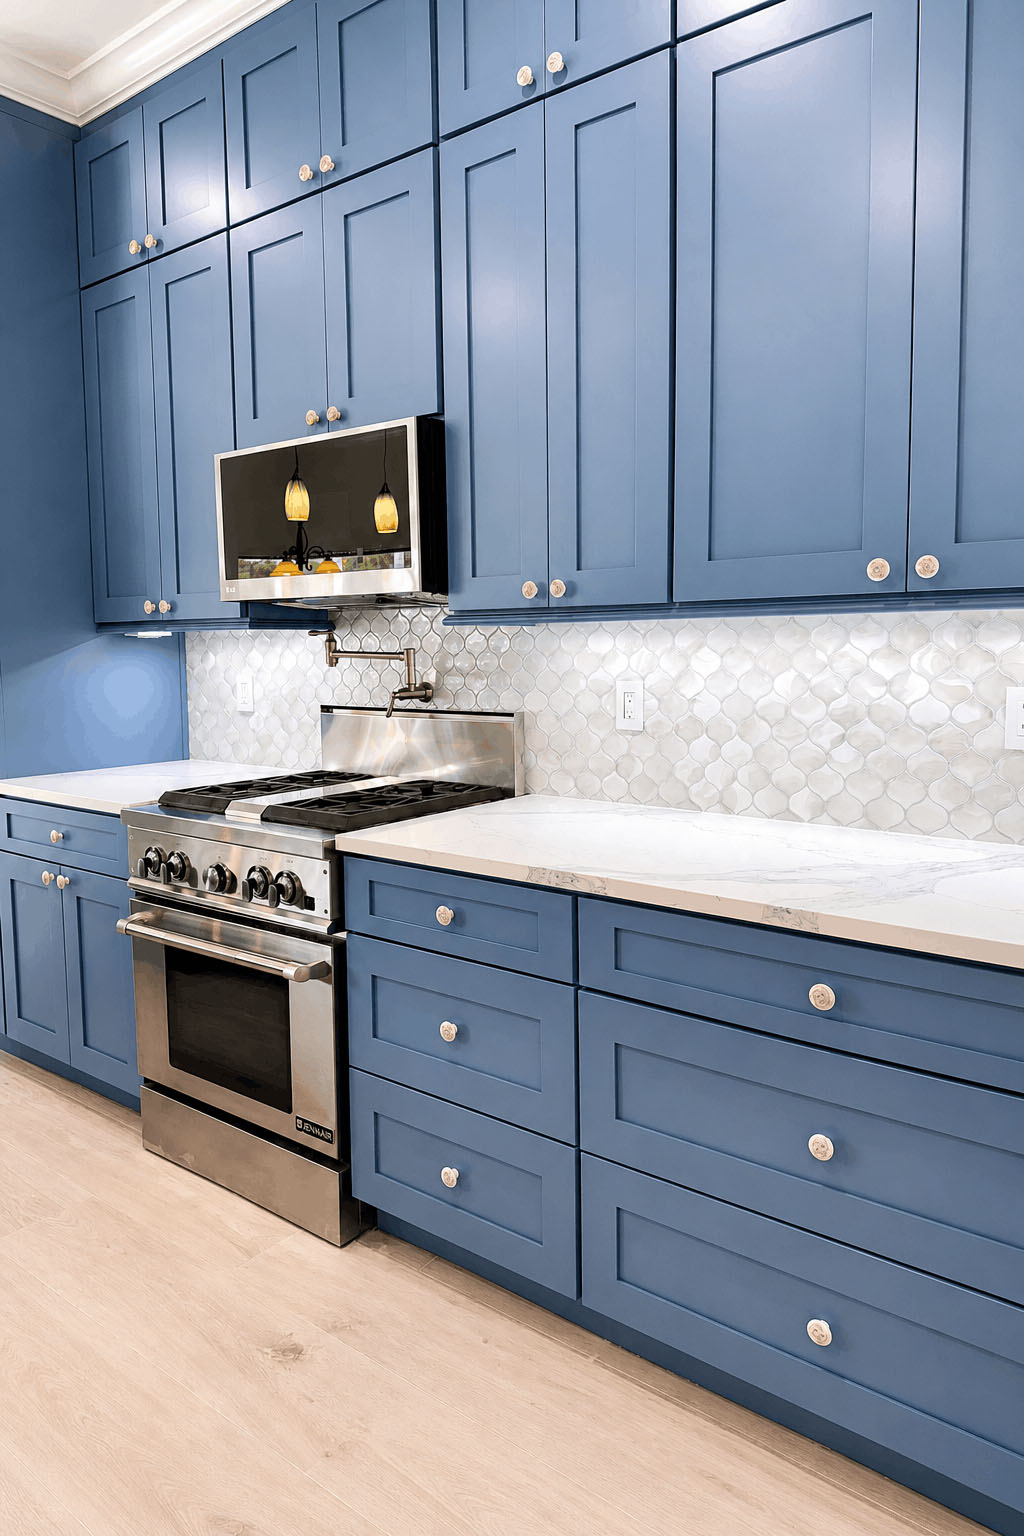
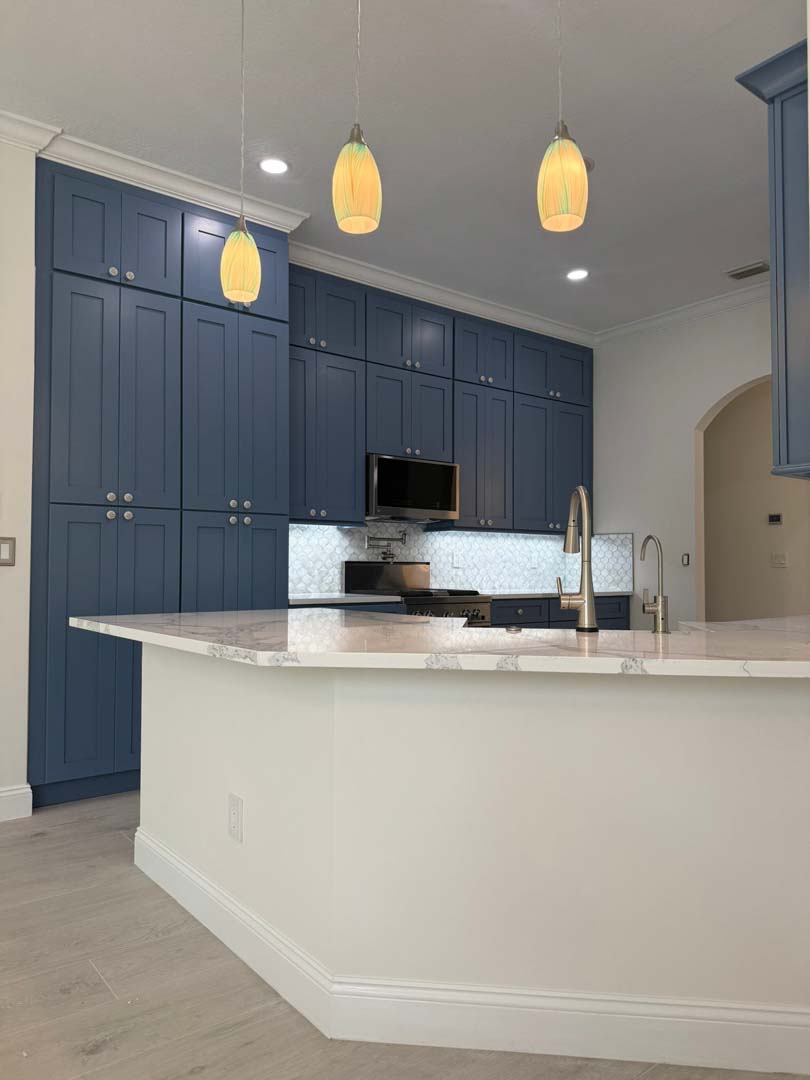
Our Kitchen Projects

WHERE FUNCTION MEETS STYLE

The most useful kitchen changes aren’t always the most obvious ones. A few extra drawers can make everyday storage easier, moving an appliance can open up a better prep area, and changing the cabinet layout can give you more usable space without making the room feel crowded. We’ll look at how you move through the kitchen and how the sink, stove, refrigerator, storage, and work areas fit together.

From there, we’ll work through kitchen cabinets, countertops, flooring, lighting, fixtures, and other finishes based on your space, style, and budget. Florida’s heat and humidity also make durability and moisture resistance worth considering when choosing materials. Good ventilation and layered lighting can make the finished kitchen more comfortable, too.

FINANCING AVAILABLE

REMODEL NOW, PAY OVER TIME

We partner with Hearth to provide flexible financing so your remodel doesn’t have to wait.

Example payments only — not a cost estimate

Project Amount
$ 0
$10K
$150K
Estimated Monthly
$ 0 /mo
60-month term · 8.99% APR example rate

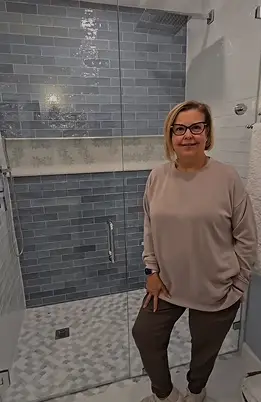
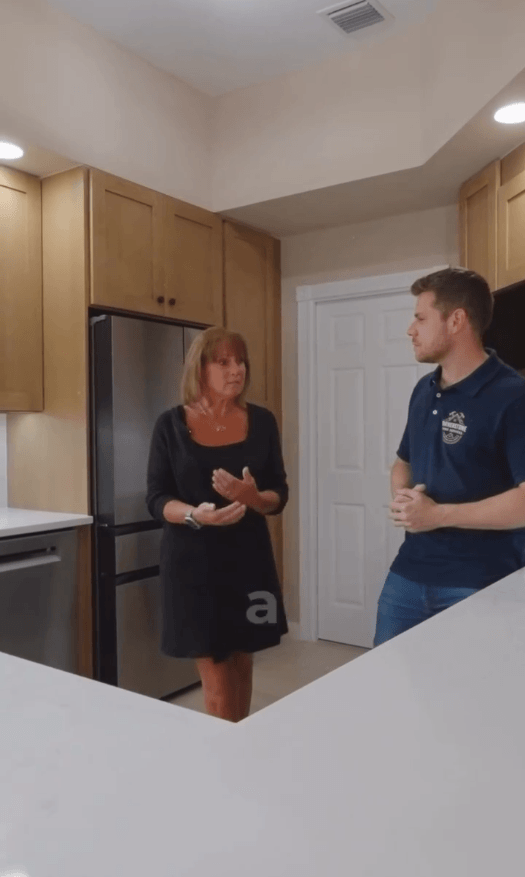
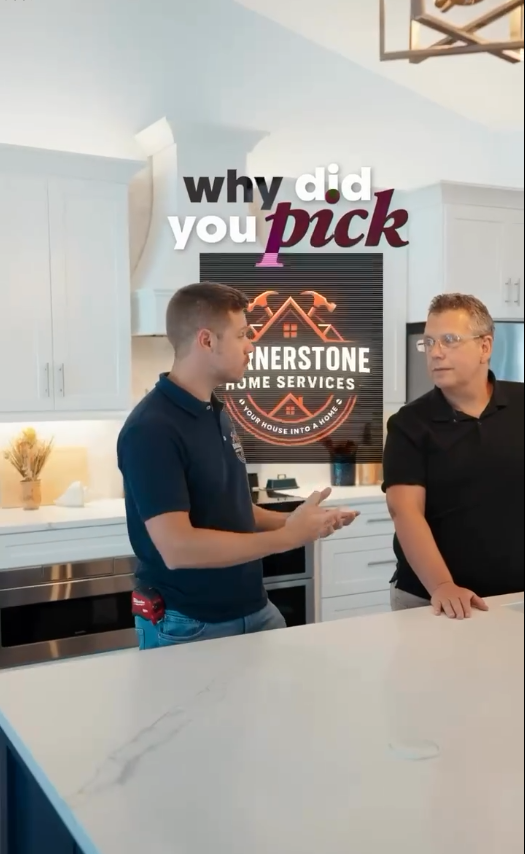
VIDEO TESTIMONIALS

Our Fort Pierce Clients

common questions

Frequently Asked Questions

Planning a kitchen remodeling project in Okeechobee comes with plenty of decisions. Here are answers to common questions about kitchen cabinets, layouts, materials, costs, scheduling, and the remodeling process.

What kitchen remodeling services do you offer in Okeechobee, FL?

Kitchen remodeling can include kitchen cabinets and cabinetry, countertops, flooring, lighting, fixtures, plumbing, electrical work, layout changes, and other construction services. The scope depends on the condition of your existing kitchen and what you want to change.

The process starts with a consultation to discuss your ideas, needs, space, and budget. From there, we’ll work through the project scope, materials, finishes, and schedule before construction begins. Demolition and preparation come first, followed by installation and finish work.

Kitchen remodeling costs depend on the size of the space, the amount of construction involved, the cabinets and materials you select, and whether you’re changing the existing layout. A smaller update will have a different scope from a full renovation involving new cabinetry, plumbing, electrical work, flooring, and other changes. We’ll provide a quote based on the actual work your kitchen needs.

Yes. Changing the layout can improve storage, traffic flow, counter space, and the way the kitchen connects to the rest of the home. Moving plumbing, electrical connections, walls, or appliances can add work to the project, so we’ll look at the existing space before recommending changes.

Cabinet options vary in material, construction, storage configuration, finish, and price. We’ll look at the amount of storage you need, the size of your kitchen, and the style you’re after when discussing cabinetry.

Florida’s heat and humidity make durability and moisture resistance important considerations. Flooring, cabinetry, countertops, and other finishes should be selected based on the conditions in the home as well as their appearance and maintenance requirements. We’ll help you compare materials as part of the remodeling process.

Better storage isn’t always about adding more cabinets. Drawer configurations, pull-outs, pantry storage, taller cabinets, and changes to the existing layout can make the available space more useful. We’ll look at what you actually need to store before deciding how the cabinetry should be arranged.

Think about how you move through the room and where the main work happens. The sink, refrigerator, stove or cooktop, preparation areas, and storage should work together without creating unnecessary traffic. We’ll consider the existing dimensions, appliance locations, storage needs, and the way you use the kitchen when planning the layout.

Often, yes. It depends on the size of the renovation and how much of the kitchen is being removed or rebuilt. A temporary cooking area can make things easier while the kitchen is out of use, particularly during a larger remodeling project.

The timeline depends on the scope of the work, the materials selected, and any plumbing, electrical, structural, or permitting work involved. Material availability can also affect the schedule. We’ll establish a project schedule before construction begins so you have a better idea of what to expect.

Permit requirements depend on the work involved. Okeechobee County requires permits for many types of construction work and lists separate applications for certain electrical, plumbing, mechanical, and gas work. We’ll discuss the requirements that apply to your particular project before construction begins.

Start with the work that matters most to you, then consider the cost of cabinetry, materials, labor, and any changes behind the finishes. It’s also worth leaving some room in the budget for conditions that aren’t visible until work begins. We’ll discuss the scope and provide a project-specific quote rather than relying on a generic remodeling price.

Yes. Materials are a major part of the design process, and there are practical considerations alongside style. We’ll discuss options for cabinets, countertops, flooring, fixtures, and other finishes based on the look you want, how you use the kitchen, and the conditions inside the home.

Start by talking through what you’d like to change. We can look at the existing kitchen, discuss your ideas and budget, and help you work out the next steps for your kitchen remodeling project.